Carretera Sur · Managua · Nicaragua
A private residence conceived as a museum — sold whole, with sixty years of art collected from around the world conveying with the title.
The premise
Not a house.
A collection you can live in.
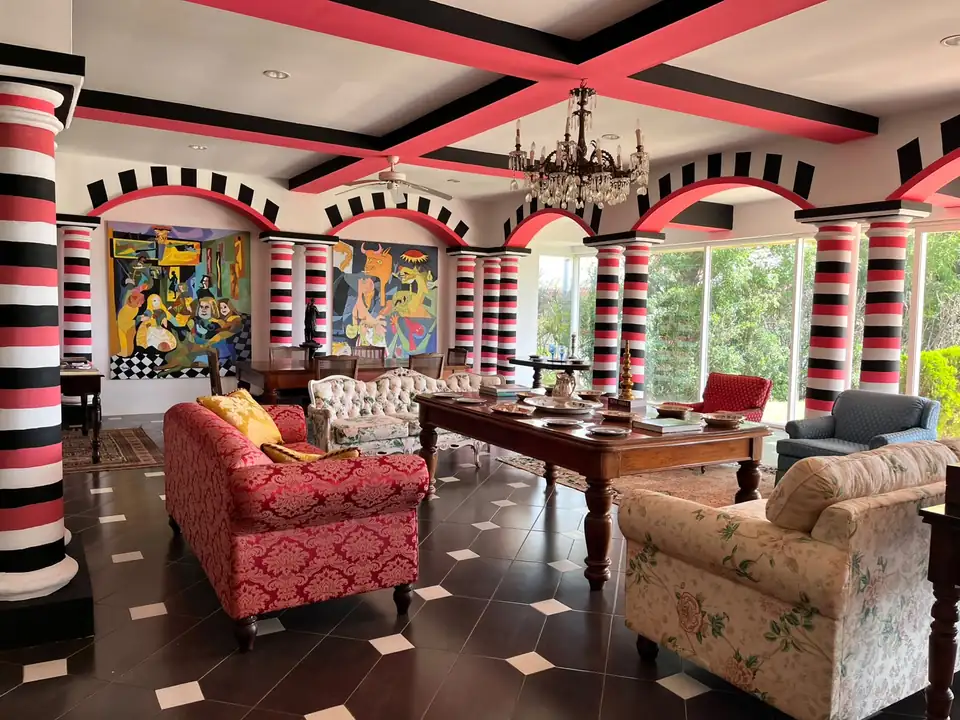
Offered à porte fermée — behind closed doors — the Hôtel Particulier is a single, indivisible acquisition of architecture, art and museum-grade furnishings — the fruit of sixty years of collecting across the world. Every canvas, Persian rug, bronze and chandelier you see conveys with the title.
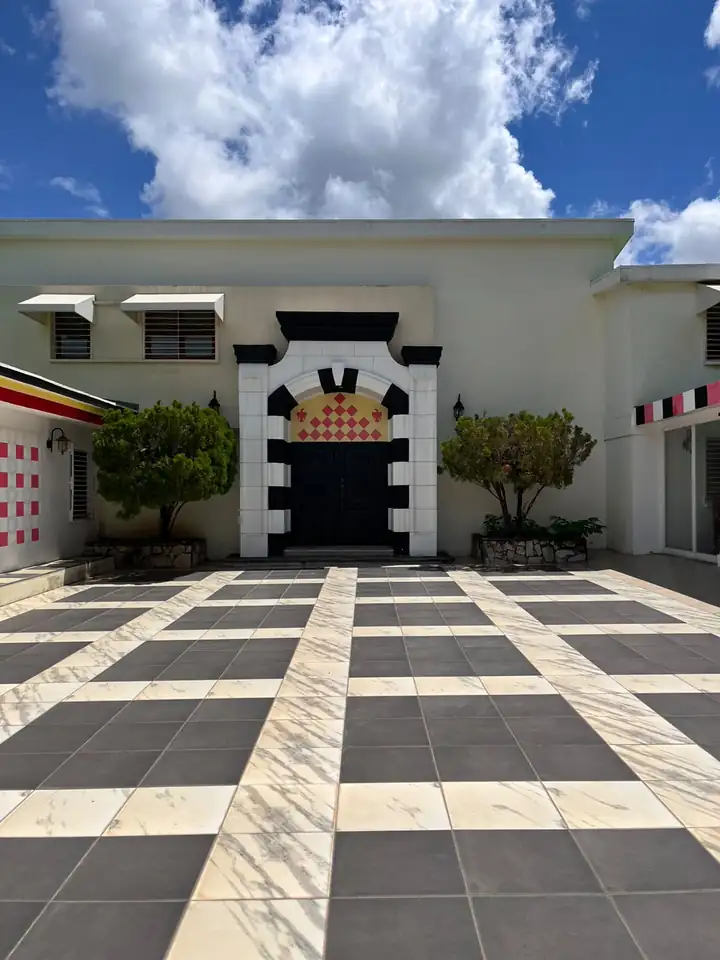
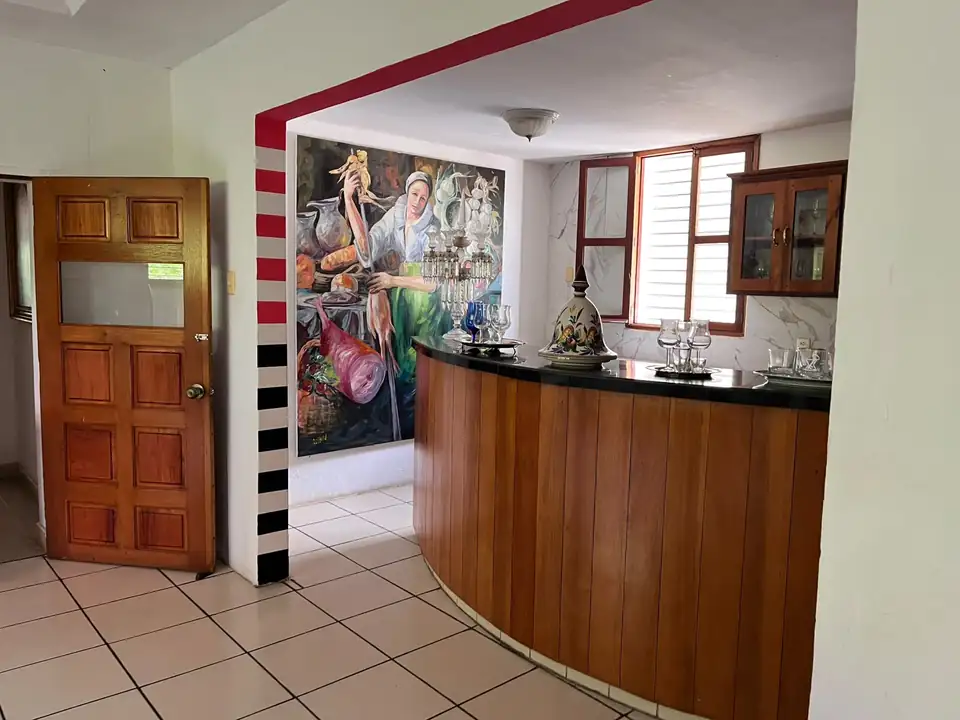
A work of decorative architecture: pop art, surrealism and neoclassicism drawn in black-and-red striped colonnades over terrazzo floors. The house already operates as a private gallery — ready to be lived in, or put to work, the day it changes hands.
The walkthrough
Walk the house.
Room by room.
Keep scrolling and the house opens one room at a time. Tap any room to view it full-screen, or launch the complete tour.
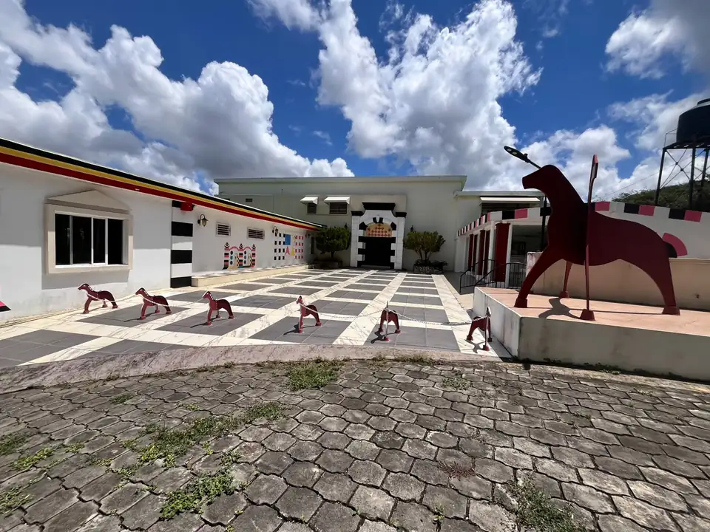
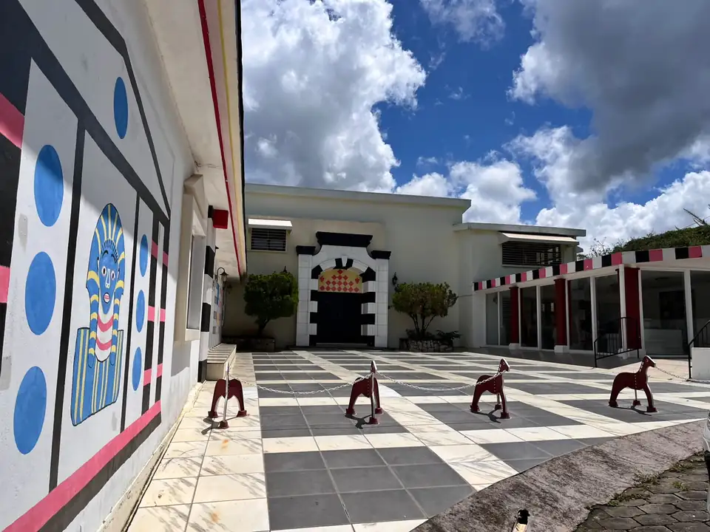
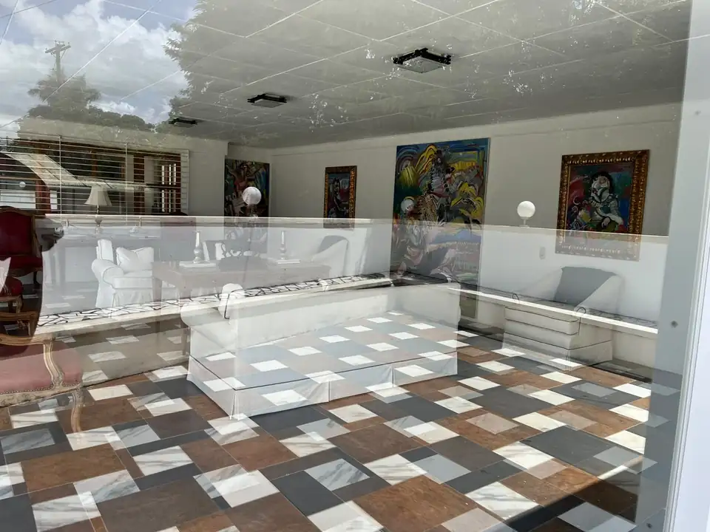
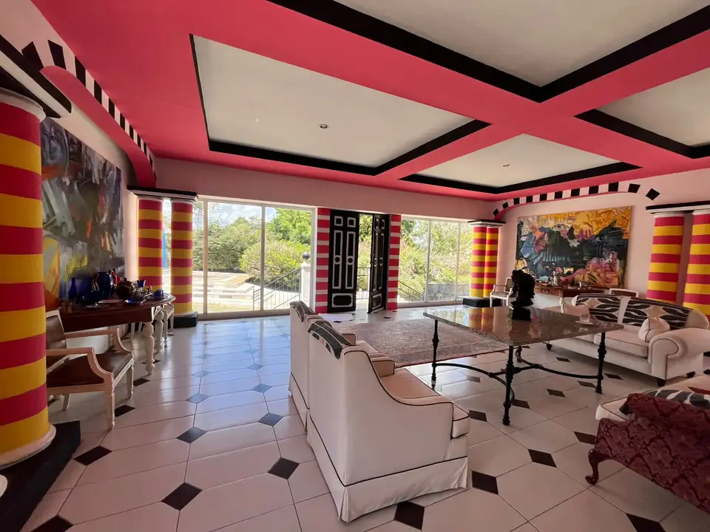
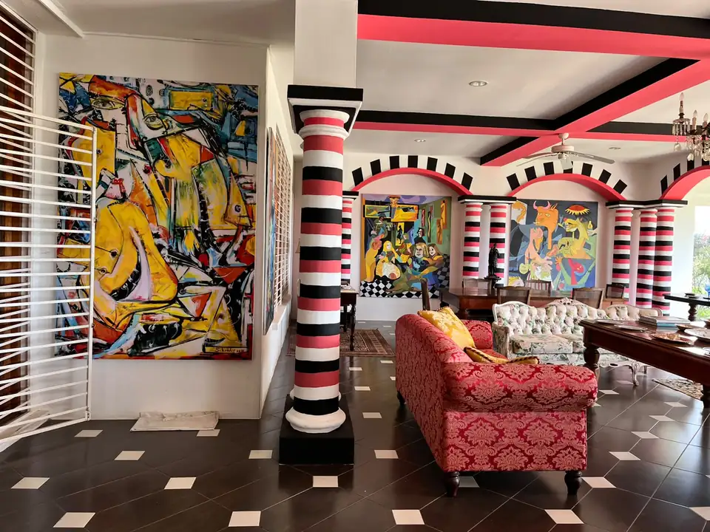
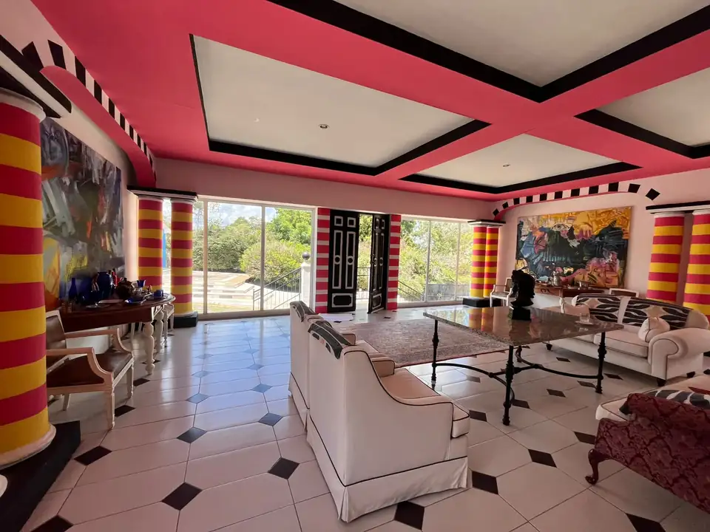
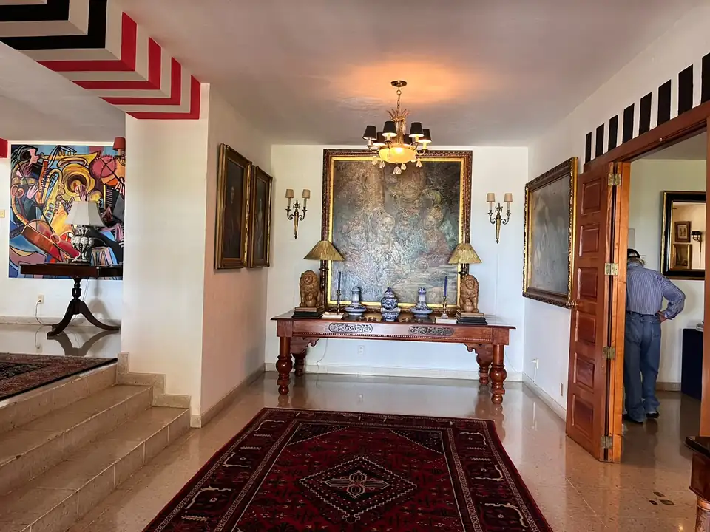
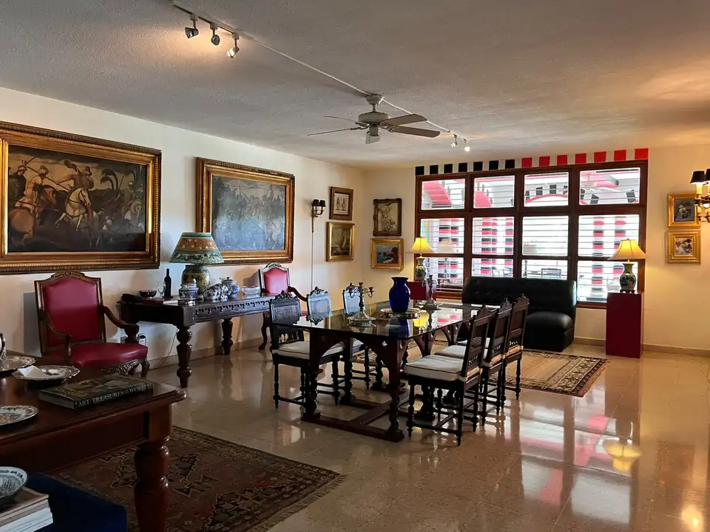
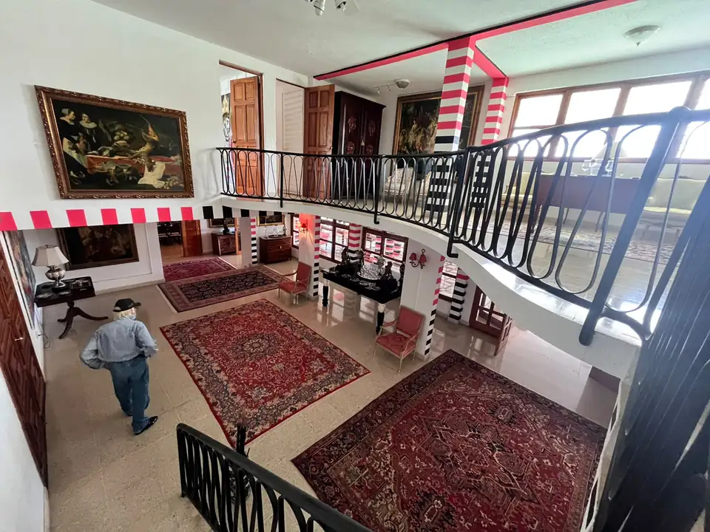
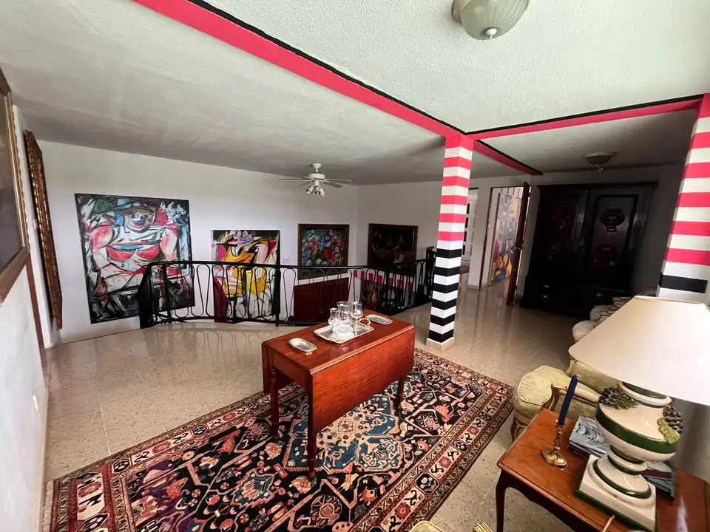
Forecourt
The forecourt, guarded by a monumental horse and a procession of foals.
Every canvas, every rug, every bronze — conveys with the title.
The collection
Twenty-two views.
One address.
The program
Ten thousand square feet.
Every one composed.
3,850 varas² of land (≈ 2,690 m² / 28,956 sq ft) and 1,000 m² (≈ 10,764 sq ft) built, conceived as a work of decorative architecture — with private quarters, receiving rooms and a full service wing.
Upper level
Ground level
Receiving rooms
Service & grounds
The investment case
In ultra-luxury, execution is the real cost. This asset has already paid it.
Because the sale includes the complete inventory of art and furnishings, the fit-out capital and the months of sourcing that delay a project of this scale are already behind you. Three paths with the clearest viability:
Boutique hotel or themed retreat
Furnished and hung, with a service wing, two dining rooms and parking for ten, the property compresses boutique-launch CAPEX and timeline to little more than licensing and staff.
Headquarters or private foundation
Two executive offices — one on each level — and five reception salons give an institutional, diplomatic or corporate occupant a day-one address.
Private members' club
Five salons, two terraces, a private chapel and the courtyards are already staged for private events, exhibitions and a membership model.
Terms of acquisition
Discretion is part
of the transaction.
- Condition of sale
- Closed-door (à porte fermée). A full inventory of artworks, furniture and decorative pieces is provided as a formal annex during negotiation.
- Title
- Clean title, free of liens and encumbrances, with cadastral history ready for due diligence.
- Viewing protocol
- A formal offer and proof of funds are required before any in-person viewing is scheduled.
- Price
- US $5,000,000 — negotiable. Art collection and furnishings included.
- Land area
- 3,850 varas² (≈ 2,690 m² / 28,956 sq ft).
- Built area
- 1,000 m² (≈ 10,764 sq ft) of construction.
By private introduction
Own the extraordinary.
An acquisition of this nature is a strategic decision. If you are looking for a singular asset in Central America, let us begin the conversation.
Request the viewing protocol [email protected]